


A patient’s opinion of your dental practice begins the moment they walk through the door. Long before treatment starts, your clinic’s design influences how comfortable, relaxed, and confident they feel.
A thoughtfully designed dental clinic fitout isn’t just about creating an attractive space it can reduce patient anxiety, improve staff efficiency, strengthen your brand, and encourage repeat visits.
Whether you’re building a new practice or renovating an existing one, these design ideas can help create a better experience for both patients and your team.
Quick Checklist
A successful dental clinic fitout should include:
- Welcoming reception area
- Comfortable waiting room
- Natural, calming colours
- Efficient treatment room layouts
- Good lighting
- Patient privacy
- Accessible design
- Modern technology integration
- Infection control planning
- Future-proof flexibility
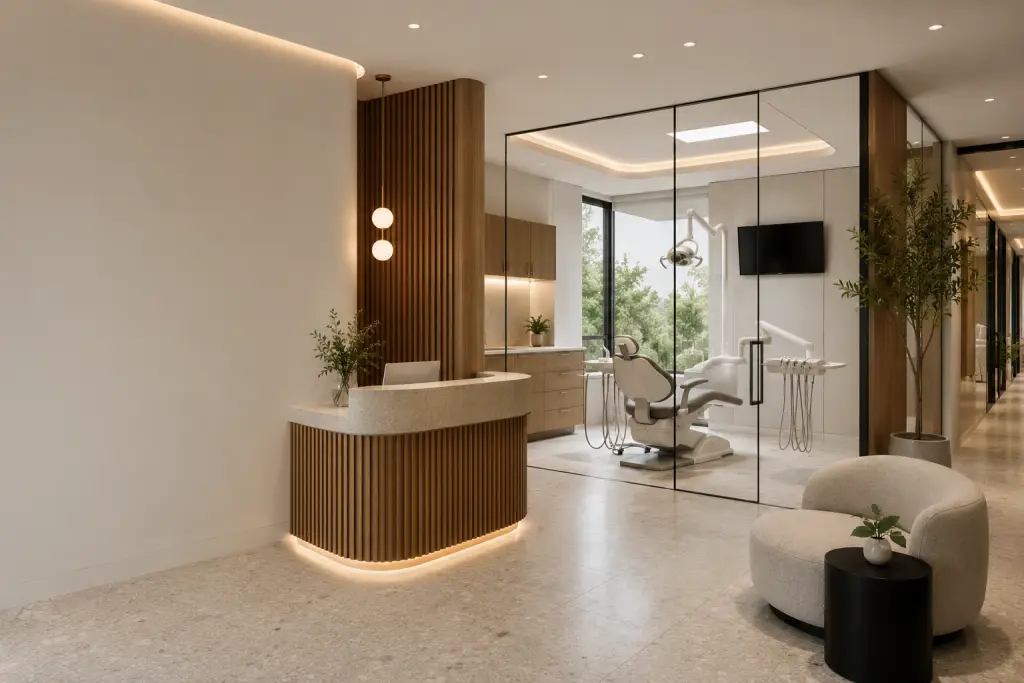
What Is a Dental Clinic Fitout?
A dental clinic fitout is the process of designing and constructing the internal spaces of a dental practice. It includes everything from the reception area and treatment rooms to cabinetry, lighting, flooring, plumbing, electrical services, storage, and specialist dental equipment.
A successful fitout balances four priorities:
- Patient comfort
- Clinical efficiency
- Infection control
- Practice growth
Why Good Design Improves Patient Experience
Many patients feel anxious before visiting the dentist. While treatment quality matters most, the environment can influence how comfortable they feel throughout their visit.
A well-designed clinic helps patients feel:
- welcomed
- safe
- relaxed
- confident in your professionalism
For your team, thoughtful layouts reduce unnecessary movement, improve workflows, and create a more efficient workplace.
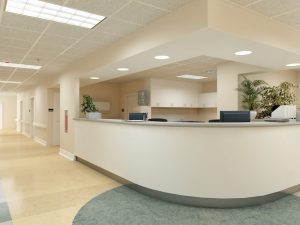
1. Create a Welcoming Reception Area
Your reception area sets the tone for the entire patient experience.
Consider incorporating:
- warm timber finishes
- comfortable seating
- uncluttered reception desks
- indoor plants
- natural lighting
- simple, clear signage
A calm, organised entrance immediately creates a positive first impression.
2. Design a Comfortable Waiting Room
Waiting can be stressful, particularly for nervous patients.
Improve comfort with:
- supportive seating
- children’s activity corner
- refreshments
- device charging stations
- calming artwork
- digital patient information screens
Small details can significantly improve the overall experience.
3. Use Lighting to Create a Calming Environment
Lighting influences both mood and functionality.
Where possible, maximise natural light and combine it with:
- warm LED lighting in public areas
- bright clinical lighting in treatment rooms
- feature lighting at reception
Avoid harsh lighting that creates an overly clinical atmosphere.
4. Choose Colours That Reduce Anxiety
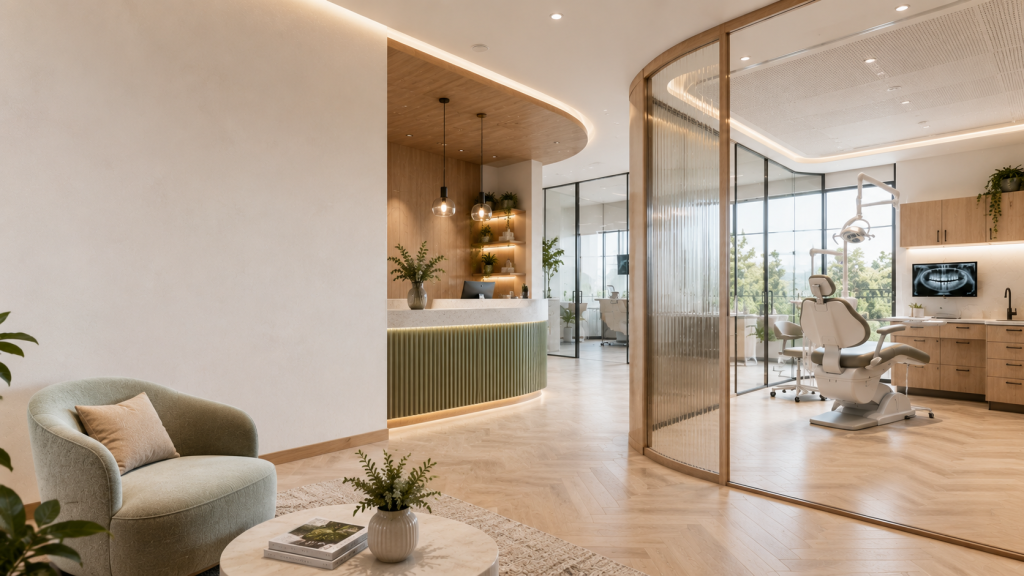
Neutral colours help create a calm environment.
Popular choices include:
- soft white
- warm grey
- sage green
- muted blue
- natural timber
These colours provide a clean appearance while making the clinic feel welcoming rather than sterile.
5. Improve Patient Privacy
Privacy builds trust.
A quality fitout should include:
- acoustic insulation
- private consultation rooms
- discreet reception layouts
- separated treatment rooms
Patients appreciate knowing their conversations remain confidential.
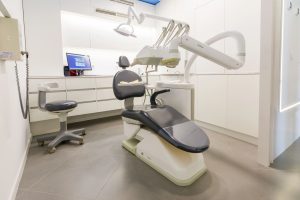
6. Design Treatment Rooms Around Comfort
Treatment rooms should support both patients and clinicians.
Consider:
- ergonomic dental chairs
- hidden storage
- ceiling-mounted entertainment
- organised cabinetry
- uncluttered workspaces
Reducing visual clutter helps patients feel more relaxed.
7. Create Efficient Staff Workflows
Good layouts improve more than aesthetics they improve productivity.
An efficient clinic should minimise unnecessary walking between:
- treatment rooms
- sterilisation areas
- storage
- laboratories
- consultation rooms
Better workflows reduce appointment delays and improve patient satisfaction.
8. Plan for Infection Control
A modern dental clinic should be designed with hygiene in mind.
Include:
- easy-clean surfaces
- durable flooring
- dedicated sterilisation zones
- hands-free fixtures where appropriate
- organised instrument storage
Planning these areas during the fitout makes daily operations more efficient.
9. Integrate Modern Technology
Today’s dental practices rely on digital technology.
Allow space for:
- digital imaging
- intraoral scanners
- patient education screens
- digital records
- online check-in systems
Future-proofing your clinic reduces renovation costs later.
10. Make Accessibility a Priority
Inclusive design benefits everyone.
Consider:
- step-free entry
- accessible bathrooms
- wide corridors
- wheelchair-friendly treatment rooms
- clear directional signage
Accessibility also improves the overall patient experience for elderly patients and families.
11. Reflect Your Brand Throughout the Practice
Every design choice contributes to your brand.
Consistent colours, finishes, signage, and furniture help patients recognise your practice as professional and trustworthy.
A premium fitout reinforces confidence before treatment even begins.
12. Design for Future Growth
Technology and patient expectations continue to evolve.
Allow flexibility for:
- additional treatment rooms
- new equipment
- expanded storage
- growing staff numbers
Planning ahead today can reduce costly renovations in the future.
Common Dental Fitout Mistakes
Avoid these common issues:
- prioritising appearance over functionality
- poor patient flow
- inadequate storage
- insufficient electrical planning
- limited technology allowance
- poor lighting
- overlooking accessibility
- failing to plan for future expansion
Addressing these early helps avoid expensive changes later.
Design Feature vs Patient Benefit
Design Feature | Benefit |
Natural lighting | Reduces anxiety and creates a welcoming atmosphere |
Comfortable seating | Improves waiting experience |
Acoustic insulation | Enhances patient privacy |
Efficient layouts | Faster appointments and smoother workflows |
Accessible design | Better experience for all patients |
Modern technology | Faster diagnosis and improved communication |
Frequently Asked Questions
1. How long does a dental clinic fitout take?
2. What is the most important part of a dental clinic fitout?
3. Should technology be included during the initial fitout?
4. Why is workflow important in a dental clinic?
Final Thoughts
A successful dental clinic fitout is about more than creating an attractive space. It should support patient comfort, improve operational efficiency, and help your practice grow for years to come.
By focusing on thoughtful layouts, calming interiors, efficient workflows, accessibility, and future-ready technology, you can create a practice that delivers a better experience for everyone who walks through the door.
Planning a new dental clinic or renovating an existing practice? Explore our Dental Clinic Fitout services to learn how a professionally designed healthcare environment can improve patient experience while supporting your long-term business goals.