


Melbourne’s dental industry is becoming increasingly competitive.
Patient expectations, evolving dental technology, regulatory compliance, and brand perception now play a major role in how dental clinics are designed and built.
If you’re opening a new dental clinic or upgrading an existing practice, choosing the right commercial fit out company in Melbourne can have a significant impact on your clinic’s functionality, patient experience, and long-term success.
A well-executed dental clinic fit out ensures your practice operates efficiently, meets healthcare standards, and creates a comfortable environment for both patients and staff.
Below are the key factors to consider when selecting a dental fit out partner.
What Is a Dental Fit Out?
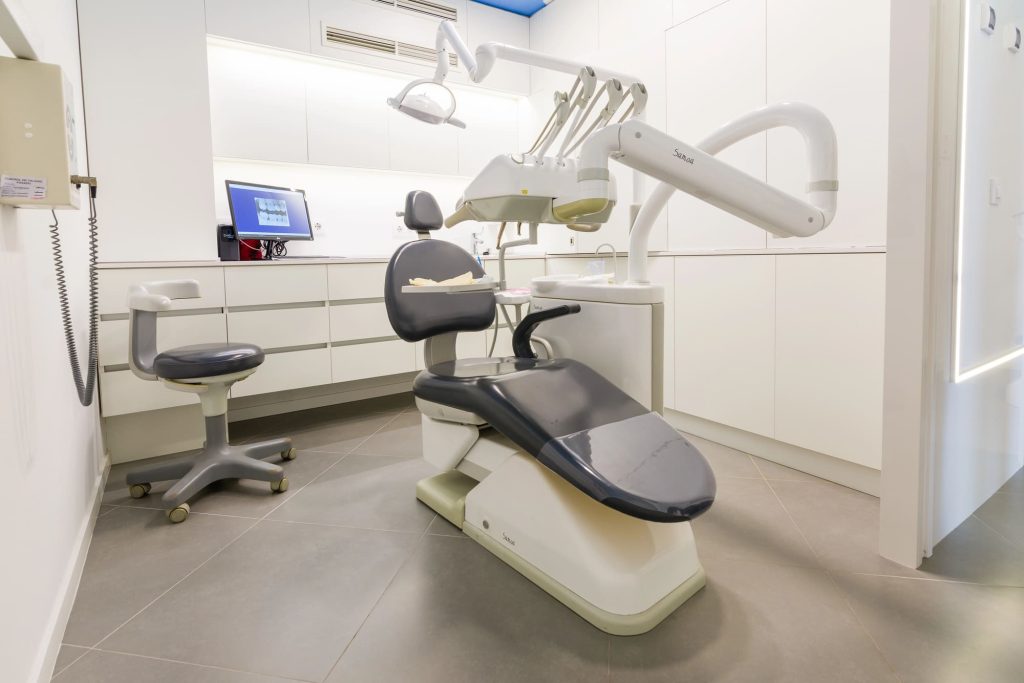
A dental fit out is the process of designing and constructing a commercial space into a fully functioning dental clinic. It involves planning the layout, installing specialised infrastructure, and integrating dental equipment to create a safe, efficient, and compliant healthcare environment.
A professional dental fit out typically includes:
- Treatment room design and installation
- Sterilisation and infection control areas
- Reception and patient waiting areas
- Plumbing and suction systems for dental equipment
- Electrical and data infrastructure for imaging and digital systems
- Custom cabinetry and clinical storage solutions
Because dental clinics require specialised infrastructure and must meet strict healthcare regulations, dental fit outs are more complex than standard commercial fit outs.
Choosing a Dental Fit Out Company at a Glance
Here’s a quick overview of what Melbourne dental practices should look for when selecting a fit out partner:
- Experience with dental and healthcare environments
- Understanding of compliance and regulatory requirements
- Ability to optimise clinic workflow and layout
- Integration of dental technology and equipment
- Strong project management and communication
- High-quality materials and construction
- Future-ready clinic design that supports growth
Now let’s explore what each factor means in practice.
1. Experience with Dental and Healthcare Fit Outs
Not all commercial builders understand the requirements of dental clinics.
Dental environments have unique needs including infection control, specialised plumbing, radiation shielding, sterilisation zones, and precise equipment integration.
Working with a company experienced in healthcare and commercial fit outs helps ensure your practice is designed correctly from the beginning.
Experienced dental fit out specialists understand:
- Treatment room layout and equipment placement
- Sterilisation room workflow
- Patient flow between reception and treatment areas
- Integration of dental chairs and imaging equipment
- Healthcare compliance requirements
2. Understanding Compliance and Healthcare Regulations
Dental clinics must meet strict regulatory and safety standards.
A reputable dental fit out company should understand:
- Infection control guidelines
- Radiation protection requirements for imaging equipment
- Medical-grade plumbing and suction systems
- Electrical infrastructure for specialised dental equipment
- Accessibility and building compliance requirements
A professional fit out team ensures these requirements are addressed during the design phase, preventing delays during approvals or inspections.
3. Ability to Optimise Dental Clinic Workflow
Dental clinic design isn’t just about aesthetics — it’s about operational efficiency.
A well-planned clinic layout improves how dentists, assistants, and patients move through the space.
Effective dental practice layouts typically include:
- Clear separation between clinical and non-clinical areas
- Efficient sterilisation workflows
- Strategically placed treatment rooms
- Comfortable patient waiting areas
- Dedicated staff and administration spaces
When combined with thoughtful commercial interior design planning, the right layout improves productivity and creates a better experience for both patients and staff.
4. Integration of Dental Technology and Equipment
Modern dental clinics rely heavily on specialised equipment.
From digital imaging systems to advanced dental chairs, technology plays a major role in how treatment rooms are designed.
A professional dental fit out company should coordinate with equipment suppliers to ensure proper integration of:
- Dental chairs and delivery systems
- X-ray and imaging equipment
- Compressed air systems
- Dental suction and vacuum systems
- Digital scanning technology
Planning these elements early ensures all services are correctly installed and prevents expensive modifications later.
5. Strong Project Management and Communication
A dental clinic fit out involves coordinating multiple trades, suppliers, and regulatory approvals.
Choosing a company with strong project management ensures the project runs smoothly from design through to construction.
A professional fit out company should provide:
- Clear project timelines
- Coordination of builders and contractors
- Regular progress updates
- Transparent communication throughout the project
Reliable project management minimises disruption and helps ensure your clinic opens on schedule.
6. Quality Materials and Construction
Dental practices experience heavy daily use.
From treatment rooms to reception areas, surfaces must be durable, hygienic, and easy to maintain.
High-quality dental fit outs typically incorporate:
- Healthcare-grade flooring
- Cleanable cabinetry and joinery
- Commercial-grade lighting
- Acoustic treatments to improve patient comfort
- Durable reception and waiting area finishes
Many of the same modern office design trends are now influencing healthcare and dental clinic environments.
7. Planning for Future Growth
Many dental practices expand over time.
Your fit out should allow flexibility for additional treatment rooms, equipment upgrades, or practice expansion.
Future-ready dental clinics often include:
- Flexible room layouts
- Capacity for additional equipment
- Scalable electrical and plumbing infrastructure
- Adaptable treatment room configurations
Planning for growth early reduces the need for major renovations later.
How Much Does a Dental Fit Out Cost in Melbourne?
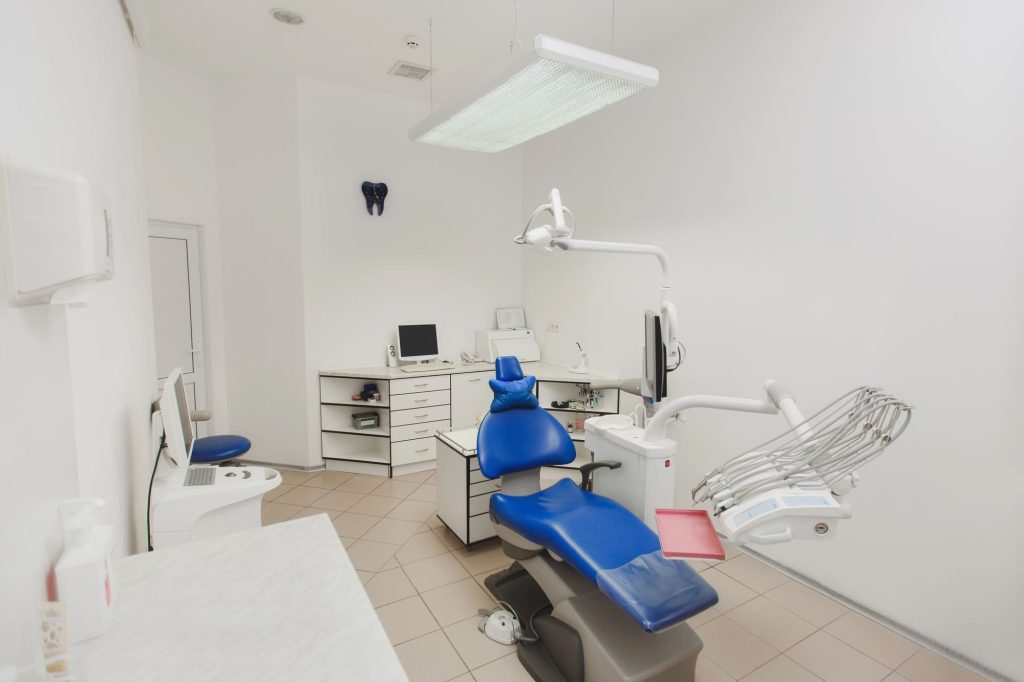
Dental fit out costs vary depending on the size of the clinic, the number of treatment rooms, and the level of technology required.
Factors that influence dental fit out costs include:
- Number of treatment rooms
- Equipment integration requirements
- Custom cabinetry and joinery
- Sterilisation room design
- Plumbing and suction infrastructure
- Electrical systems and imaging equipment
- Material quality and finishes
Because every dental clinic has unique requirements, most projects require detailed planning before an accurate quote can be provided.
Why Choosing the Right Dental Fit Out Company Matters
A dental clinic is more than just a workplace — it’s a healthcare environment where patient comfort, operational efficiency, and regulatory compliance must work together.
The right fit out partner helps ensure your clinic:
- Operates efficiently for dentists and staff
- Provides a comfortable experience for patients
- Meets healthcare compliance standards
- Supports long-term growth and technology integration
For Melbourne practices planning a new clinic, working with experienced specialists such as Infinite Interiors ensures your project is delivered professionally and built to last.
FAQs: Dental Fit Outs in Melbourne
1. How long does a dental clinic fit out take?
Most dental clinic fit outs take between 8 and 16 weeks, depending on the clinic size and construction complexity.
2. Can an existing clinic be refurbished instead of rebuilt?
Yes. Many clinics choose to upgrade their space through refurbishment rather than a full rebuild.
3. What should be included in a dental practice design?
Most dental clinics include treatment rooms, sterilisation areas, reception spaces, patient waiting areas, staff facilities, and equipment storage areas.
Planning Your Dental Practice Fit Out
Opening or upgrading a dental clinic is a major investment, and choosing the right fit out partner plays a crucial role in the success of the project.
The right team will guide you through planning, design, compliance, construction, and equipment integration to create a dental practice that is both functional and welcoming.
If you’re planning a new clinic or upgrading an existing space, working with experienced professionals in commercial interior design and fit outs ensures your dental practice is designed for both performance and patient experience.