


Introduction
Planning a medical fitout in Melbourne is a major investment, not just financially, but operationally and strategically.
Whether you’re opening a new clinic, upgrading an existing space, or expanding your practice, your fitout directly impacts:
- Patient experience
- Staff efficiency
- Compliance and safety
- Your brand perception
This guide breaks down everything you need to know, from costs and timelines to compliance and design decisions, so you can approach your medical fitout with clarity and confidence.
What Is a Medical Fitout?
A medical fitout is the process of designing and building a healthcare-ready space that meets both clinical requirements and regulatory standards.
Unlike standard commercial fitouts, medical environments must consider:
- Infection control and hygiene standards
- Patient privacy and accessibility
- Clinical workflows
- Compliance with Australian healthcare regulations
This applies to a wide range of facilities, including:
- General practices (GP clinics)
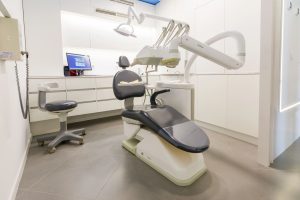
- Dental clinics
- Specialist consulting rooms
- Allied health clinics
- Day procedure centres
A well-executed medical fitout isn’t just about aesthetics, it’s about function, compliance, and long-term performance.

How Much Do Medical Fitouts Cost in Melbourne?
Average Cost Range
Medical fitout costs in Melbourne can vary significantly depending on scope, complexity, and specifications.
Typical ranges:
- Basic fitout: $1,500 – $2,500 per m²
- Mid-range fitout: $2,500 – $4,000 per m²
- High-spec / specialist fitout: $4,000 – $7,000+ per m²
What Impacts the Cost?
1. Type of Medical Practice
Different clinics have very different requirements.
- GP clinics → simpler layouts
- Dental clinics → plumbing, equipment integration
- Procedure rooms → higher compliance and technical requirements
2. Size and Layout Complexity
Larger spaces aren’t always cheaper per square metre, especially if:
- There are multiple treatment rooms
- Complex zoning is required
- Custom joinery is involved
3. Compliance Requirements
Healthcare compliance can significantly influence costs, including:
- Disability access (DDA compliance)
- Infection control finishes
- Fire and safety regulations
4. Services & Infrastructure
Medical fitouts often require upgrades to:
- Electrical systems
- Plumbing and drainage
- HVAC (airflow and ventilation)
5. Design Quality & Materials
Higher-end finishes, branding elements, and custom features increase costs, but can also elevate patient perception and long-term value.
Hidden Costs to Be Aware Of
Many clinic owners underestimate:
- Council permits and approvals
- Building compliance upgrades
- Equipment integration costs
- Design revisions or scope changes
Planning for these early helps avoid budget blowouts.

The Medical Fitout Process (Step-by-Step)
Understanding the process helps you manage expectations and avoid delays.
1. Discovery & Planning
This phase defines:
- Your services and clinical needs
- Patient flow and operational requirements
- Budget and timeline
A clear brief at this stage prevents costly changes later.
2. Design & Layout Development
This includes:
- Floor plans and zoning
- Room allocation (consulting, treatment, reception)
- Compliance considerations
Good design balances efficiency, comfort, and compliance.
3. Approvals & Compliance
Depending on your project, this may involve:
- Council approvals
- Building permits
- Healthcare-specific compliance requirements
Delays often happen here if not managed properly.
4. Construction & Fitout
This is where the build happens:
- Partitioning and structural work
- Electrical and plumbing installation
- Joinery and finishes
Clear project management is critical to stay on schedule.
5. Final Fit-Off & Handover
The final stage includes:
- Equipment installation
- Compliance checks
- Defect inspections
Your clinic should be fully operational and compliant before opening.
Key Considerations Before Starting a Medical Fitout
1. Compliance Is Non-Negotiable
Healthcare fitouts must meet strict standards. Cutting corners here can lead to:
- Delays in approvals
- Legal risks
- Costly rework
Always work with professionals experienced in medical environments.
2. Patient Experience Matters More Than You Think
Your fitout influences:
- First impressions
- Comfort and anxiety levels
- Overall satisfaction
Elements like lighting, layout, and acoustics all play a role.
3. Workflow Efficiency Impacts Profitability
Poor layouts can:
- Slow down staff
- Reduce patient capacity
- Increase operational stress
Design should support how your team actually works.
4. Future-Proofing Your Space
Consider:
- Growth in patient numbers
- Additional services
- Technology upgrades
A slightly higher upfront investment can save major costs later.
5. Choosing the Right Fitout Partner
Not all builders understand medical requirements.
Look for a team that:
- Has experience in healthcare fitouts
- Understands compliance
- Can manage the full process (design → build)
This reduces risk and ensures smoother delivery.
Common Mistakes to Avoid
- Treating a medical fitout like a standard commercial project
- Underestimating compliance requirements
- Choosing the cheapest quote over experience
- Ignoring workflow and operational needs
- Not allowing buffer time in the project timeline
These mistakes often lead to cost overruns and delays.
How Long Does a Medical Fitout Take?
Timelines vary depending on complexity, but generally:
- Small clinic: 6–10 weeks
- Medium clinic: 10–16 weeks
- Large or complex projects: 16+ weeks
Delays are most common during:
- Design changes
- Approval processes
- Material or equipment lead times
Planning ahead is key.
Is a Medical Fitout Worth the Investment?
A well-executed medical fitout can deliver:
- Higher patient retention
- Improved operational efficiency
- Stronger brand perception
- Increased revenue potential
It’s not just a cost, it’s a long-term business asset.
Can I continue operating my clinic during a fitout or renovation?
It depends on the scale of the project. Minor upgrades may allow for staged work so parts of your clinic remain operational. However, larger or more complex fitouts often require partial or full closure to ensure safety, compliance, and efficiency.
Final Thoughts
Medical fitouts in Melbourne require careful planning, the right expertise, and a clear understanding of both clinical and commercial needs.
When done properly, your fitout becomes more than just a physical space, it becomes a system that supports:
- Better patient outcomes
- Smoother operations
- Sustainable business growth
Need Help Planning Your Medical Fitout?
Whether you’re opening a new clinic, upgrading your current space, or expanding your services, getting the fitout right from the start makes a significant difference to your timeline, budget, and long-term success.
At Infinite Interiors, we specialise in delivering medical fitouts that balance compliance, functionality, and design, so your space works as efficiently as your team does.
Working with an experienced team ensures your project is:
- Fully compliant with healthcare regulations
- Designed around real clinical workflows
- Delivered efficiently with fewer delays and unexpected costs