
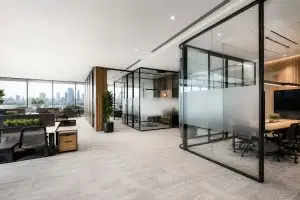
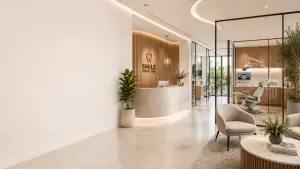
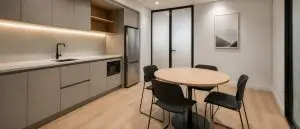
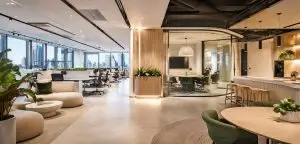

If you’re planning to upgrade your workplace in Melbourne, you’ve likely encountered two terms: office fit out and office refurbishment.
Although they’re often used interchangeably, they actually refer to two different types of workplace projects.
Choosing the right approach affects your:
- Project budget
- Construction timeline
- Council approvals and compliance
- Workplace productivity
- Long-term business growth
Whether you’re moving into a new commercial tenancy or upgrading an existing office, understanding the difference ensures your workspace supports your team, brand, and future operations.
Below we explain the key differences between office fit outs and office refurbishments, when each option makes sense, and how Melbourne businesses typically approach these projects.
Quick Comparison: Fit Out vs Refurbishment
Here’s a simplified breakdown of the main differences between the two.
Feature | Office Fit Out | Office Refurbishment |
Starting Point | Empty or base-build tenancy | Existing operational office |
Purpose | Create a complete workspace from scratch | Upgrade or modernise the current space |
Construction Scope | Larger construction works | Minor to moderate upgrades |
Services Installation | New electrical, lighting and HVAC systems | Mostly modifies existing systems |
Layout Changes | New partitions and room layouts | Usually retains the main layout |
Cost | Higher capital investment | Typically lower cost |
Timeline | Longer project timeline | Faster completion |
Best For | Businesses relocating to new premises | Businesses staying in their current office |
What Is an Office Fit Out?
An office fit out involves transforming an empty commercial space into a fully functional workplace.
This usually happens when a business moves into a newly leased office or base-build tenancy.
At this stage, the space may contain little more than structural elements such as concrete floors, ceilings and core services.
A fit out then adds everything required for day-to-day business operations.
Typical situations where a fit out is required include:
- Relocating to a new office building
- Moving into a newly constructed commercial tenancy
- Expanding into additional office space
- Establishing a workplace layout tailored to a growing team
In Melbourne’s CBD, Docklands and Richmond commercial precincts, most new tenancies require some level of fit out before they can operate.
For businesses relocating or expanding, a commercial office fit out in Melbourne allows the entire workspace to be designed around how your team works.
What's Included in a Commercial Office Fit Out?
A professional office fit out typically includes a combination of design, construction and technical services.
Common components include:
- Workplace strategy and space planning
- Partition walls and meeting rooms
- Custom joinery and workstations
- Electrical and data cabling
- Lighting design and installation
- HVAC systems and ventilation
- Kitchen and breakout areas
- Flooring and interior finishes
- Compliance documentation and approvals
Fit outs often require coordination with building managers and adherence to Victorian building regulations. For regulatory guidance, the Victorian Building Authority outlines compliance standards for commercial works.
For larger commercial developments, you may also encounter Cat A and Cat B classifications, commonly referenced in property and construction guidelines such as those outlined by the Property Council of Australia.
What is an Office Refurbishment?
An office refurbishment focuses on improving or modernising an existing workspace.
Instead of building a workplace from scratch, refurbishment projects upgrade what already exists.
This approach is common when a business wants to improve its workplace environment without relocating.
Refurbishments typically focus on:
- Updating finishes
- Improving aesthetics
- Enhancing functionality
- Supporting modern ways of working
For example, a Melbourne business might refurbish its office by upgrading meeting rooms, replacing flooring, improving lighting, and refreshing brand elements while keeping the existing layout.
This approach allows organisations to improve the workspace without the cost or disruption of a full fit out.
Common Office Refurbishment Upgrades
Office refurbishments can range from small cosmetic updates to larger workplace improvements.
Typical refurbishment projects include:
- Replacing flooring and carpet tiles
- Updating lighting systems
- Repainting walls and finishes
- Modernising meeting rooms
- Improving acoustic treatments
- Upgrading office furniture
- Refreshing reception and client areas
Many businesses also refurbish offices to support hybrid work models, adding breakout areas, collaboration zones and quiet workspaces.
Budget & Timeline Considerations
The scale of work is the main factor separating fit outs and refurbishments.
Office Fit Out Projects
Fit outs usually involve:
- Detailed design planning
- Compliance approvals
- Multiple construction trades
- Installation of new building services
Because of this, they generally require higher investment and longer timelines.
Small office fit outs may take four to eight weeks, while large commercial workplaces can take several months depending on complexity.
Office Refurbishment Projects
Refurbishments typically:
- Involve fewer structural changes
- Require fewer approvals
- Can often be staged to minimise disruption
Many Melbourne businesses choose refurbishment projects because they offer a strong return on investment without major construction works.
In some cases, refurbishment works can even be completed while teams remain partially operational.
Which Option is Right for Your Business?
The right choice depends on your business situation and workplace goals.
Choose an Office Fit Out If:
- You’re relocating to a new commercial premises
- Your current office layout limits productivity
- You need a completely new workspace configuration
- Your brand requires a full physical transformation
- You want to optimise workflow from the ground up
A well-planned fit out allows you to design around how your team actually works, not adapt to inherited constraints.
Choose an Office Refurbishment If:
- Your layout functions well but looks outdated
- You want to improve staff morale and aesthetics
- Budget constraints limit structural changes
- You need minimal disruption to operations
- You’re staying with your a current lease
How Both Options Impact Productivity & Culture
Regardless of whether you choose a fit out or refurbishment, the ultimate goal is the same: creating a workspace that supports people and performance.
Modern Melbourne offices increasingly focus on:
- collaborative work zones
- quiet focus areas
- improved acoustic design
- natural light and wellbeing
- flexible layouts for hybrid work
Thoughtfully designed workspaces can improve:
- employee satisfaction
- team collaboration
- productivity and efficiency
- brand perception with clients
These factors are why many businesses invest in professional commercial interior design and workplace planning before starting a project.
FAQ's: Office Fit Outs & Refurbishments
1. Is an office fit out more expensive than a refurbishment?
2. Do I need council approval for an office fit out in Melbourne?
In many cases, yes. If a project involves structural changes, service modifications or building classification changes, permits or approvals may be required. Requirements depend on the building and the scope of works.
3. Can part of an office be fit out while other areas are refurbished?
Yes. Hybrid projects are common. For example, a business may refurbish existing workspace areas while fitting out newly leased space within the same building.
4. How long does an office fit out take?
Smaller fit outs may take four to eight weeks, while larger commercial projects can take several months depending on design complexity, approvals and construction scope.
Final Thoughts: Fit Out or Refurbish?
If you’re moving into a new commercial tenancy, you likely need an office fit out.
If you’re upgrading your existing workspace, an office refurbishment may be the smarter and more cost-effective solution.
The right approach depends on your:
- Your lease conditions
- Business growth plans
- Budget & timelines
- Operational requirements
If you’re planning an office transformation in Melbourne and want clarity around scope, cost and timelines, speaking with experienced commercial specialists can simplify the process.